Saaya
Architecture and interiors, Delhi
Est. 2016
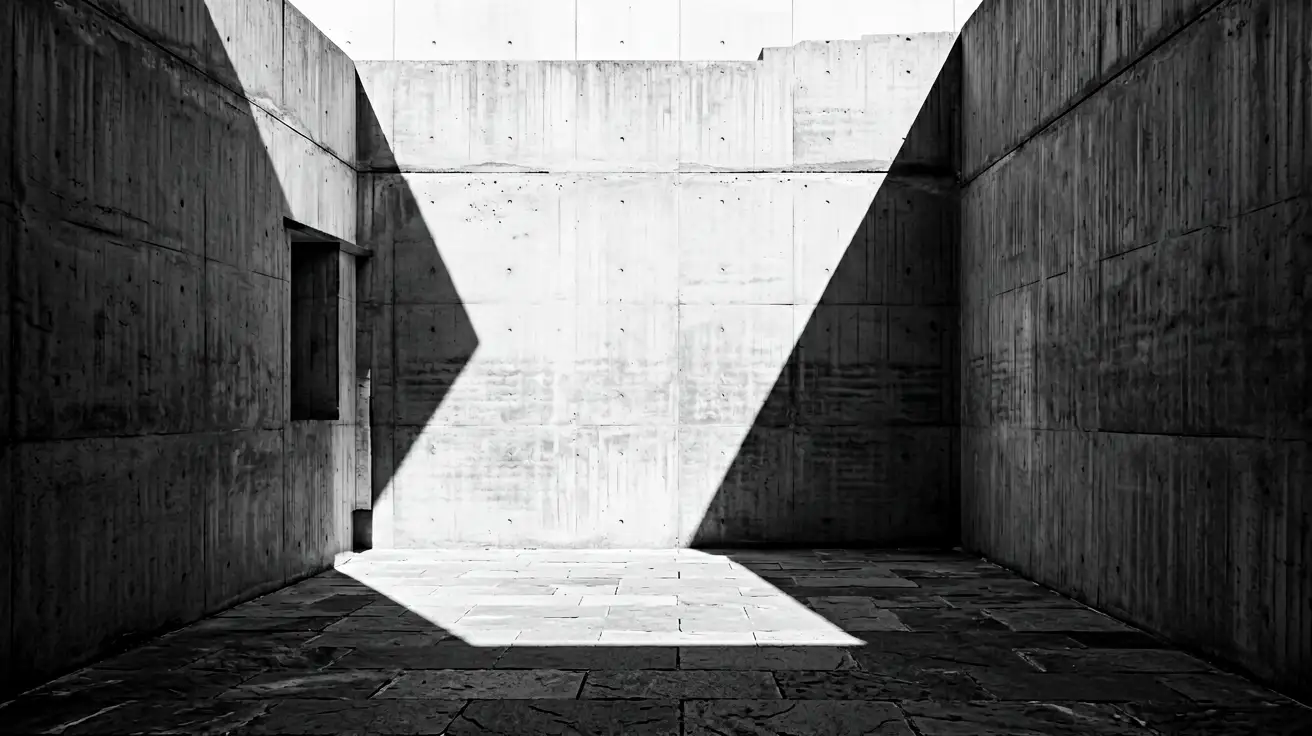
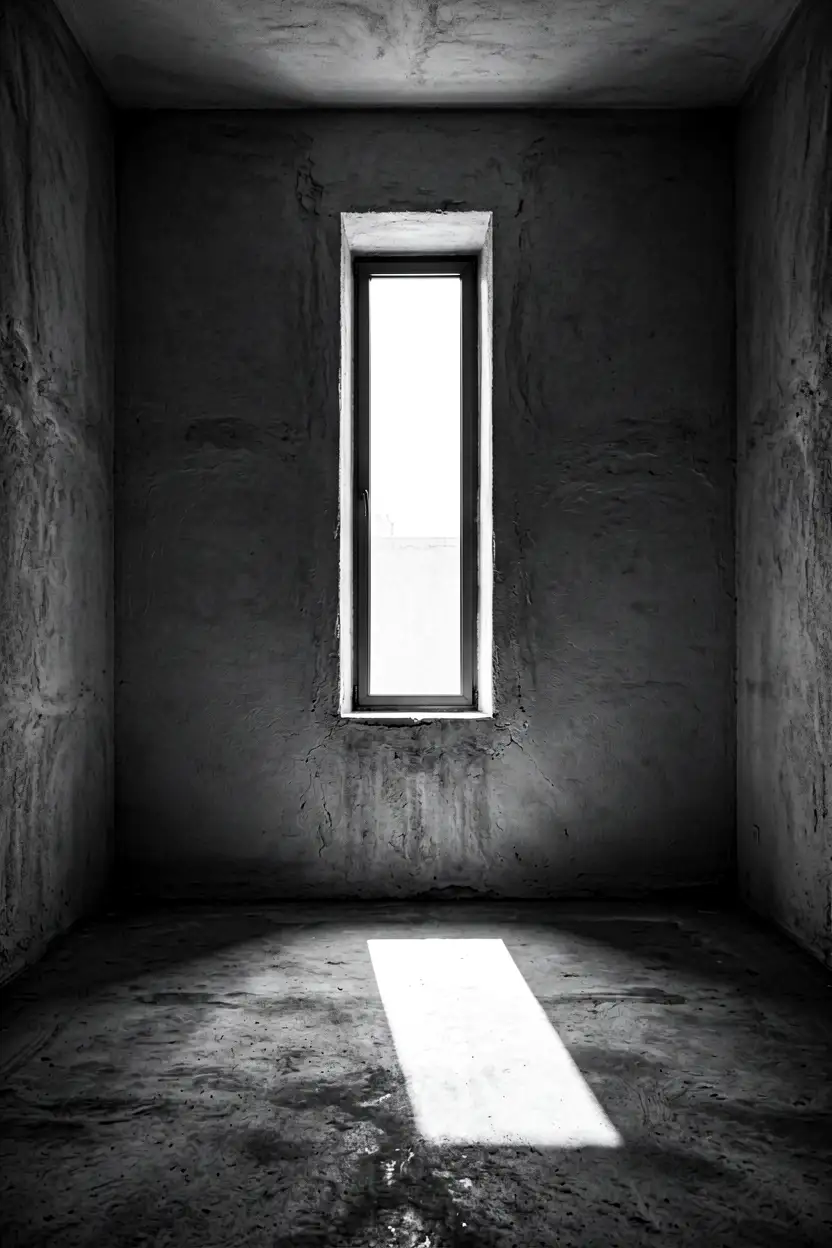
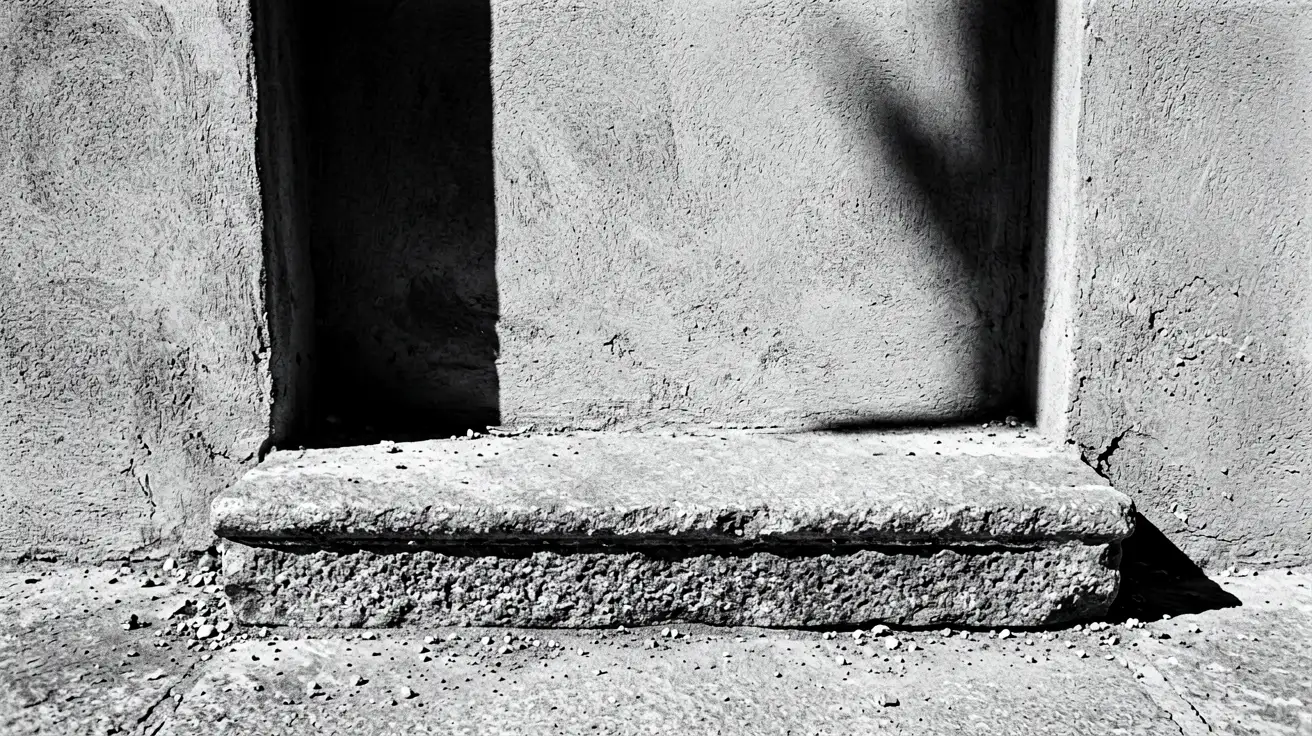
We build shade. In a city that spends eight months of the year getting out of the sun, the useful part of a building is often the part that is not there: the cut in the wall, the depth of the reveal, the gap the air moves through. We design for that gap first and put the rooms around it.
01
Houses
Single family, plot and farmhouse, ground up.
02
Interiors
Full fit-out, joinery drawn in house.
03
Adaptive reuse
Old structures given a second working life.
04
Consultation
Feasibility, sanction drawings, site review.
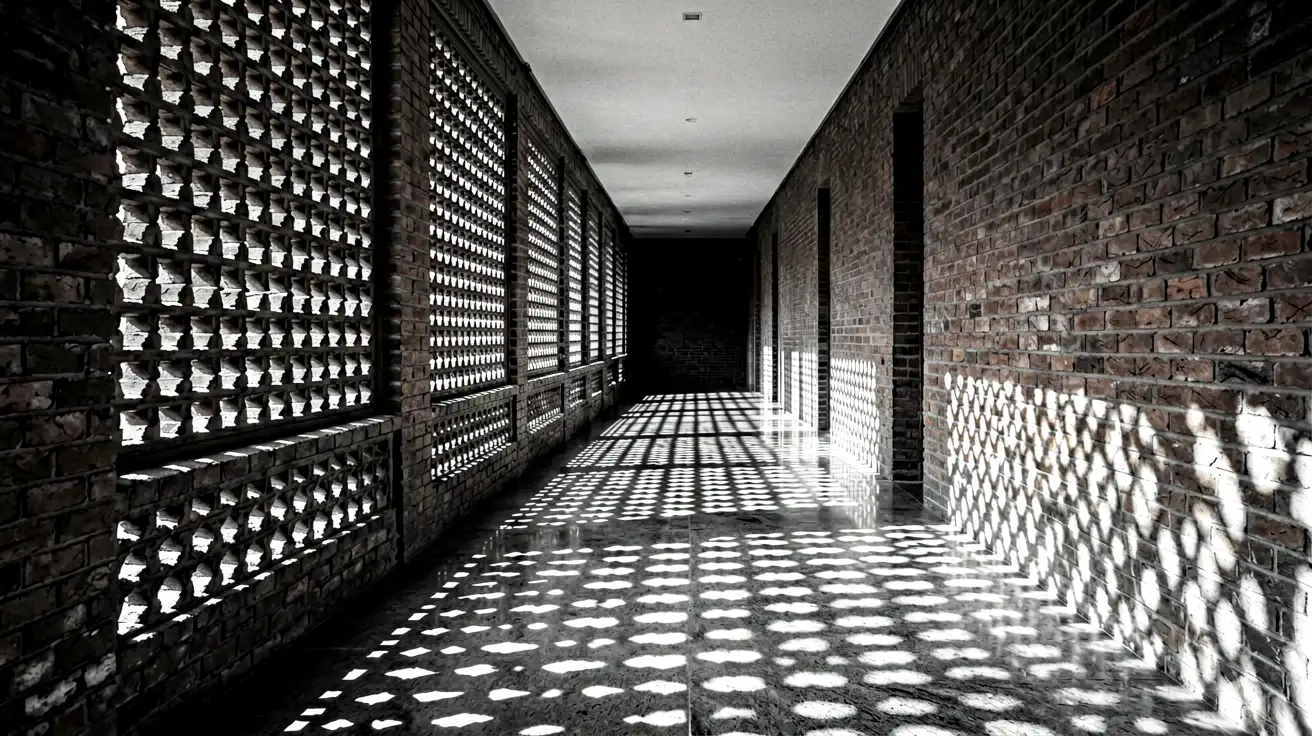
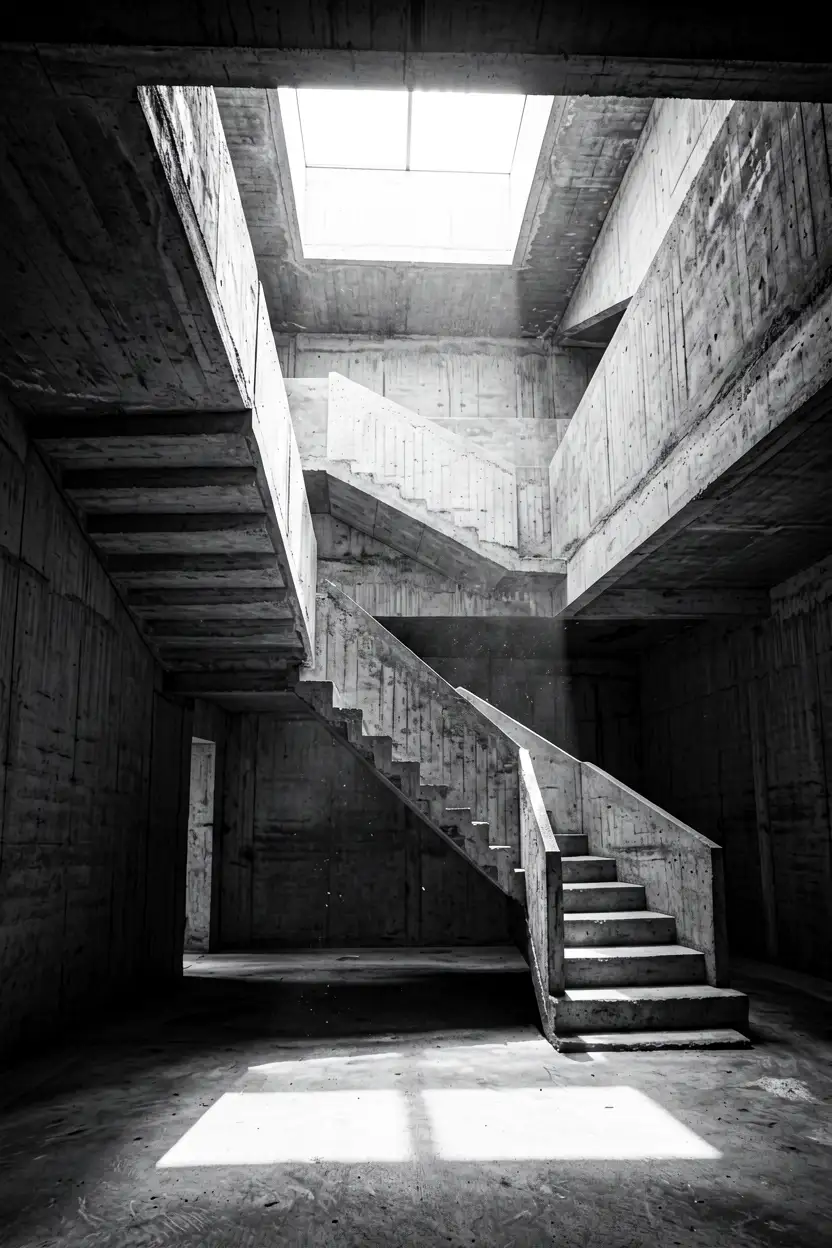
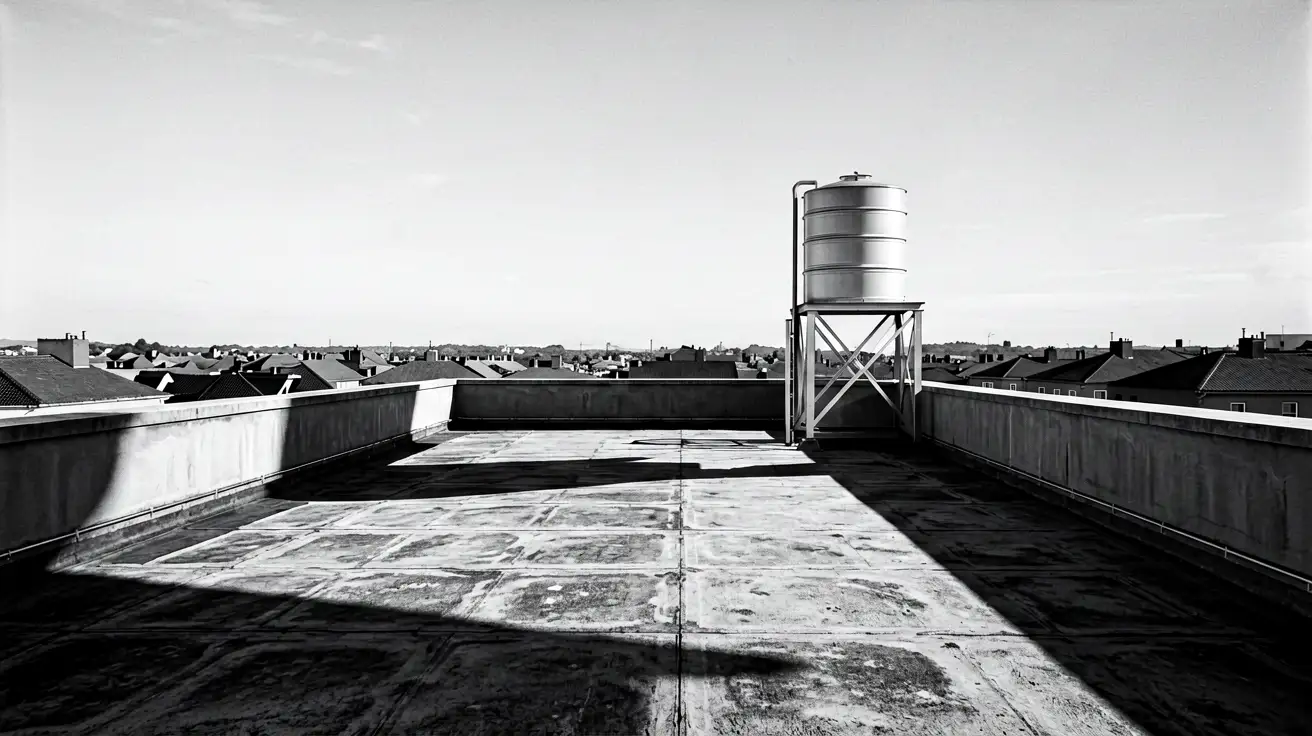
- Stair House
- Terrace, Chattarpur
- Slot House
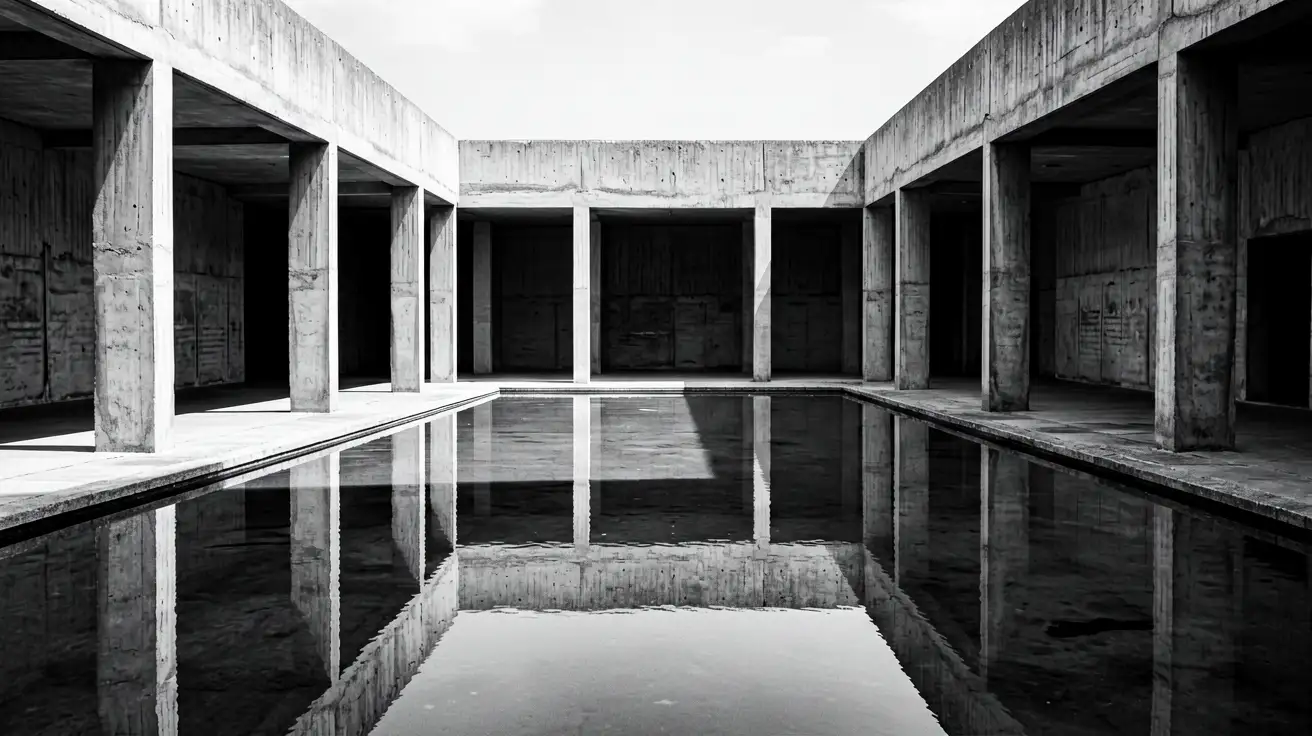
- Water Court
- Nine Bays
Approach
Site
We sit on the plot at three different hours before drawing anything. Where the sun lands at four in the afternoon decides more of the plan than the brief does.
Section
The section is drawn before the plan. Height, depth of overhang and stack ventilation are the moves that make a room usable in May without machinery.
Material
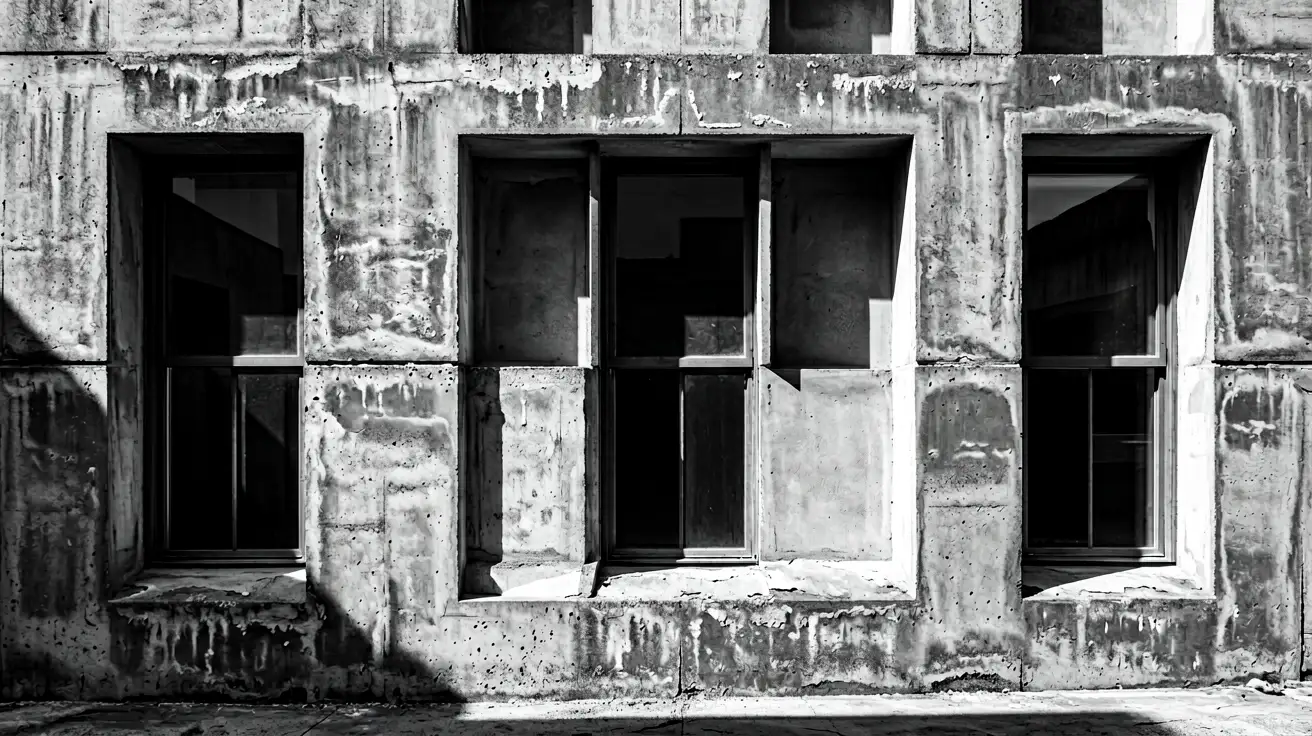
Concrete, brick, stone and lime, chosen for how they weather rather than how they photograph on handover day. We specify what a local mason already knows.
Site again
One of us is on site every week the build is live. Drawings do not survive contact with a slab, and the corrections are worth more than the drawings.
Practice
09
Years of the practice, run out of one studio in Shahpur Jat with no branch office and no intention of opening one.
Practice
31
Buildings completed. Every one visited by a partner at least weekly through the build, which is the only quality control we have found that works.
Practice
06
People. We have turned down the work that would have required a seventh, twice, and have not regretted it either time.
Practice
00
Projects taken on where the client wanted the drawings without the site visits. It is the one condition we do not move on.
Talk
to us
Studio
Third floor, Shahpur Jat
New Delhi 110049
Enquiries
New projects
We take on four a year and the list for next year opens in March.